NORTHCLIFF / BLACKHEATH BORDER - BIG LAND. BEAUTIFUL BIG HOUSE. BIGGER POTENTIAL.
R 3,500,000
365 Acacia street Blackheath, Gauteng
ERF Size: 1983 m²
Ref: LSNP-946


Description
NORTHCLIFF / Blackheath Border – Acacia street, CLOSE TO Beyers Naude DRIVE
SPACE. CLASS. PRIVACY. POTENTIAL.
SHOW DAY VIEWINGS BY PHONING FIRST TO BOOK AN APPOINTMENT PLEASE:
Some properties simply give you a house. This one gives you an entire lifestyle.
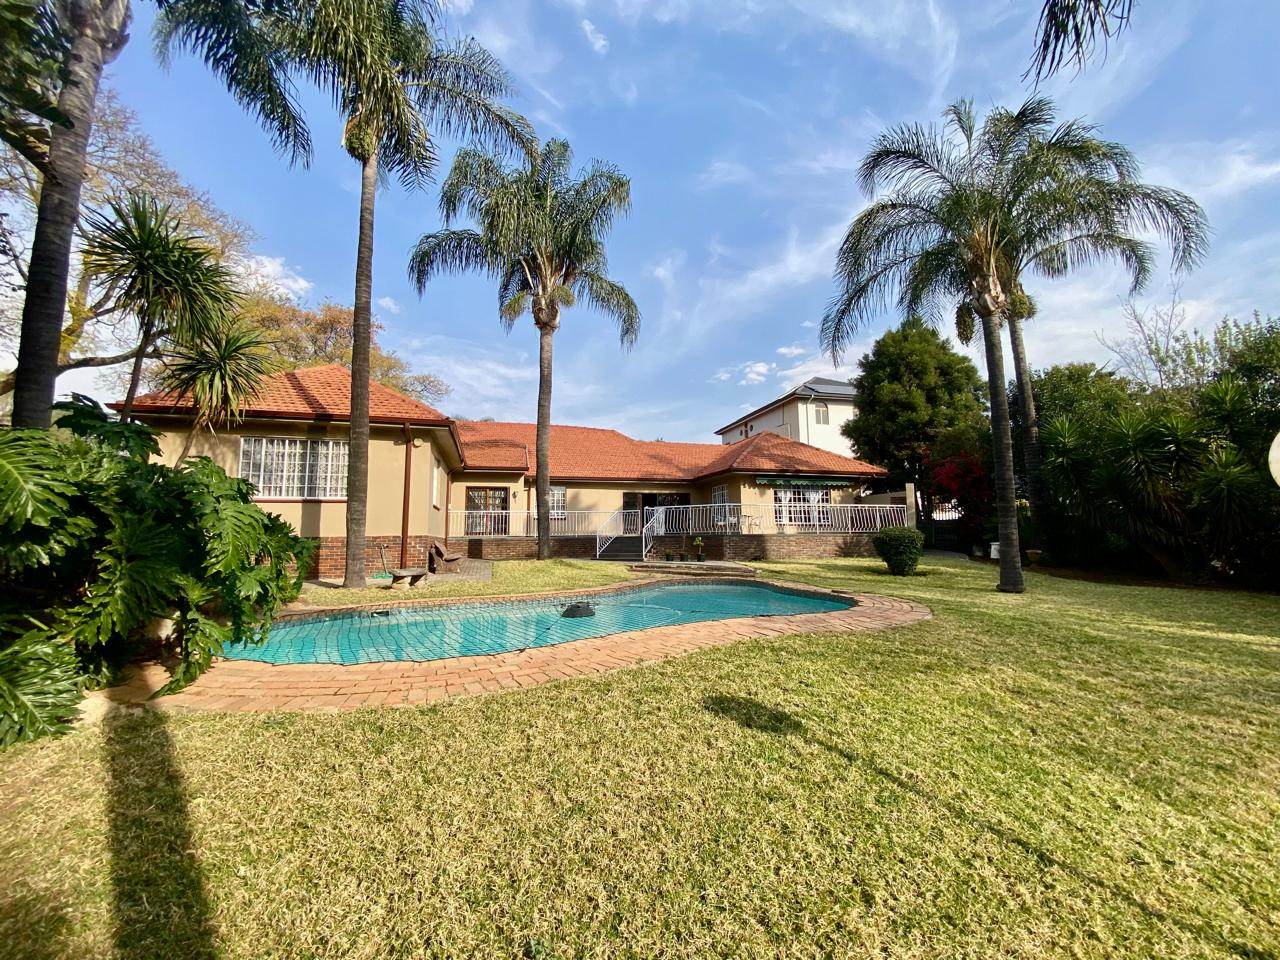
Set on an exceptional 1,983m² stand in one of the most sought-after pockets of Blackheath, this substantial 480m² classic single-storey residence offers the kind of space, privacy and versatility that is becoming increasingly difficult to find.
Step inside to two huge reception areas, followed by an expansive open-plan living room and kitchen that flow effortlessly onto a generous entertainer’s verandah, lush private garden and sparkling swimming pool. Kitchen appliances, fridge, dishwasher and fancy microwave to stay.
The north-facing orientation floods the home with natural light, while the clean plastered architecture, strong steel elements and durable tiled finishes provide a solid foundation ready for your own vision.
Four spacious bedrooms and three full bathrooms are complemented by an exceptionally large cottage with its own bathroom, ideal for extended family, guests, work-from-home space or additional rental potential.
Double garage. Massive garden. Pool. Cottage. Serious land. Good security- alarms, beams, security gates.
And all this just minutes from leading schools, shopping, restaurants, major highways and everyday amenities.
This is not a property you simply move into. It is a property you can transform, expand and make unmistakably yours.
A rare opportunity on the Northcliff/Blackheath border.
Asking R3.5M. All viewings by appointment, even on a show day.
Features
Floor Size
480 m²Property Type
HomeListing Purpose
SaleMunicipal Rates
2290 Estimated PricePet Friendly
YesProperty Tags
Occupation
On TransferRooms
Reception Rooms
2Bedrooms
4Spacious sunny
Bathrooms
43 en-suite
Kitchen
1Granite tops, Cherry wood cupboards
Amenities
Garage
2Flatlet
YesFamilyTVRoom
FamilyTVRoom 1
Open plan to Kitchen
- Tiled Floors
Amenities
- Entrance Hall
- Dining Room
- Family Tv Room
- Guest Toilet
- Flatlet
- Scullery
- Built in Cupboards
- Irrigation System
- Fibre
- Alarm
- Burglar Bars
- Beams
- Security Gates
- Secure Parking