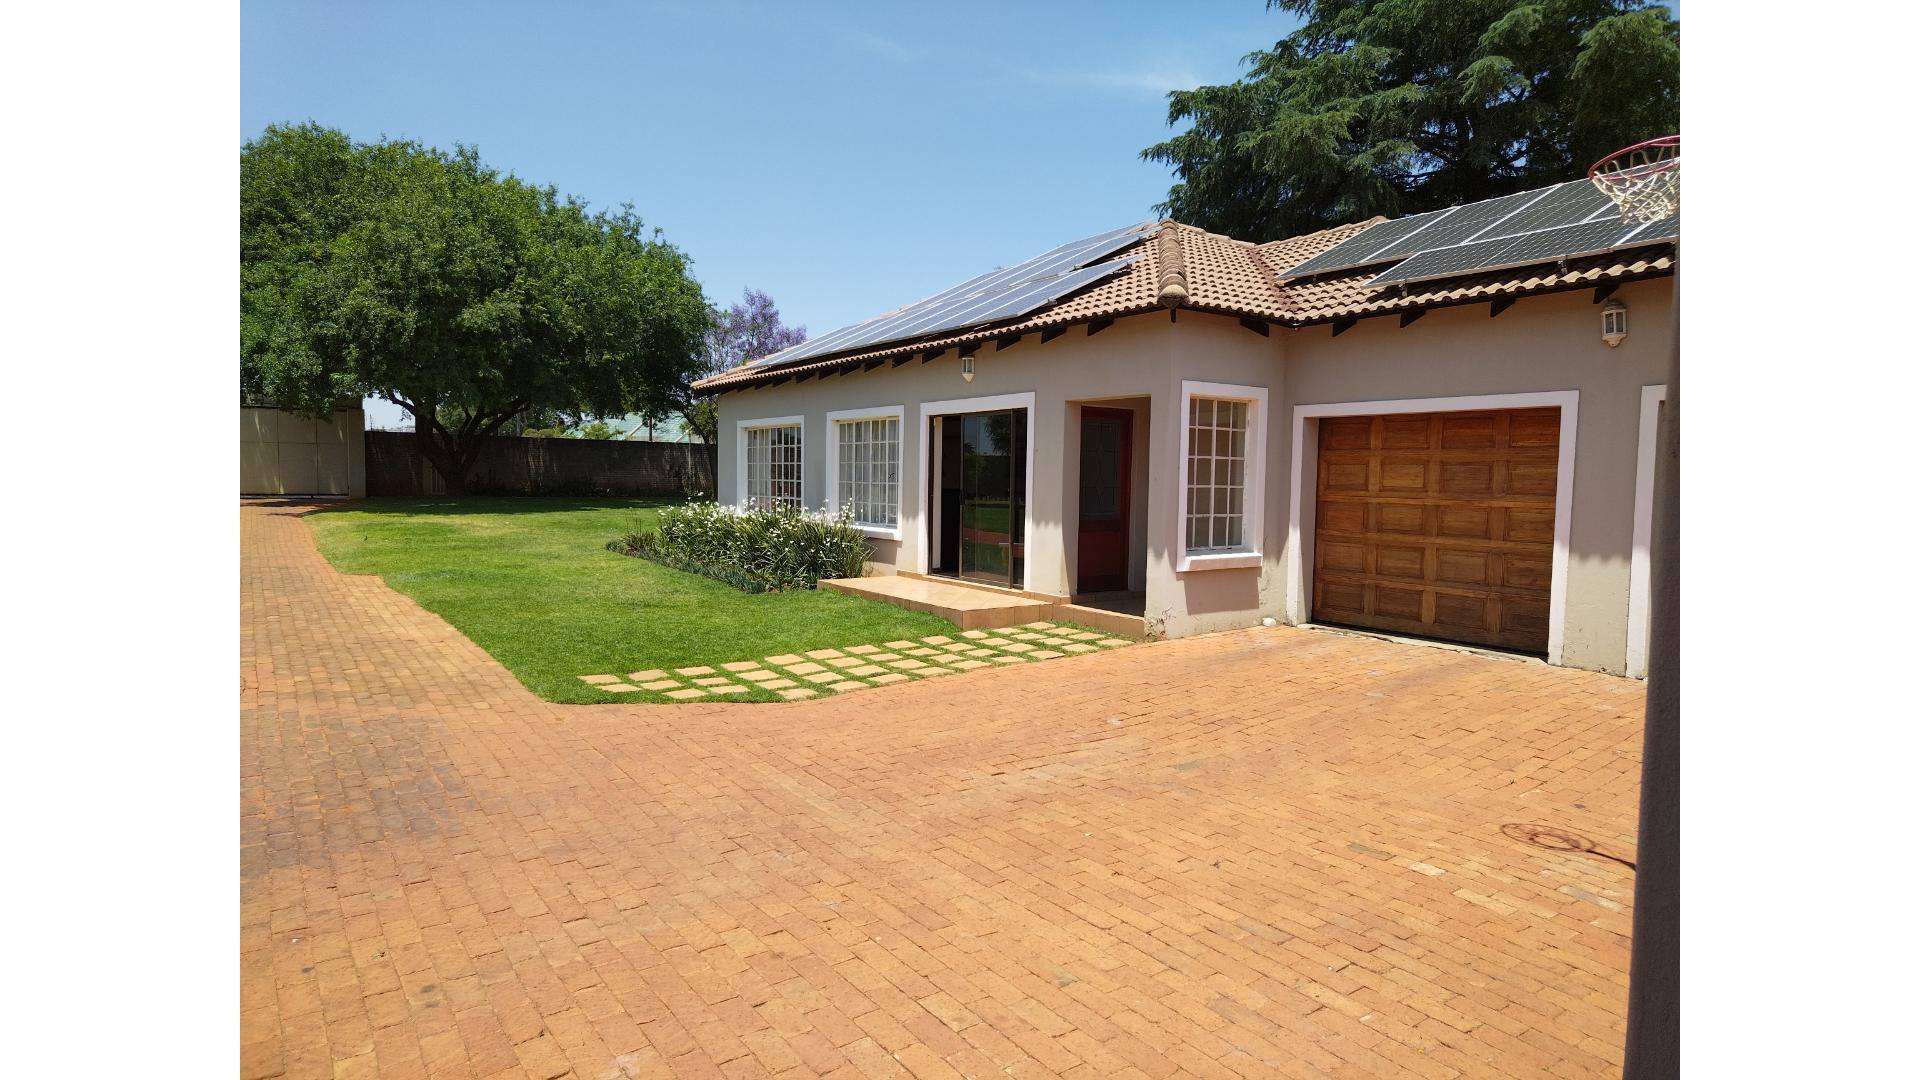
Free standing property situated in Weltevreden Park. The erf size is 4478m2 (under roof is 678m2) and consists of three dwellings. Main house: 5 bedrooms, 3 bathrooms, 1 kitchen, 1 scullery, 1 lounge, 1 dining, 1 family room, 1 covered patio, 2 garages, 2 fireplace (gas). Second house: 2 bedrooms, 2 bathrooms, 1 kitchen, 1 scullery, 1 lounge, 1 covered patio, 2 garages. Domestic quarters: Two separate quarters, each consisting of 1 bed, 1 bath, 1 kitchenette. Outside features: Pool, lapa, built in braai, storage Special features: Solar panels and inverter (rented)
R 4,860,000
1095 Cornelius street Weltevreden Park, Gauteng
ERF Size: 4478 m²
Ref: LSNP-660


Description
Free standing property situated in Weltevreden Park.
The erf size is 4478m2 (under roof is 678m2) and consists of three dwellings.
Main house: 5 bedrooms, 3 bathrooms, 1 kitchen, 1 scullery, 1 lounge, 1 dining, 1 family room, 1 covered patio, 2 garages, 2 fireplace (gas).
Second house: 2 bedrooms, 2 bathrooms, 1 kitchen, 1 scullery, 1 lounge, 1 covered patio, 2 garages.
Domestic quarters: Two separate quarters, each consisting of 1 bed, 1 bath, 1 kitchenette.
Outside features: Pool, lapa, built in braai, storage
Special features: Solar panels and inverter (rented)
Features
Floor Size
678 m²Property Type
HomeListing Purpose
SaleMunicipal Rates
10340 Estimated PricePet Friendly
YesProperty Tags
Occupation
On TransferRooms
Reception Rooms
2Bedrooms
7Bathrooms
5Kitchen
2Domestic Rooms
2Domestic Bathrooms
2Lounges
2Amenities
Garage
4Swimming Pool
YesFlatlet
Yes2nd house
Stove/Oven
Amenities
- Dining Room
- Family Tv Room
- Flatlet
- Laundry
- Scullery
- Staff
- Swimming Pool
- Garden
- Patio
- Solar Panels
- Gas Geyser
- Backup Battery or Inverter
- Braai Room
- Built in Cupboards
- Fireplace
- Irrigation System
- Lapa
- Walk in Closet
- Alarm
- Burglar Bars
- Beams
- Cameras
- Electric Fencing
- Security Gates
- Intercom
- Secure Parking